When homeowners compare roof replacement bids or consider solar panels, soffit vents are rarely the first line item discussed. That is a mistake. These openings under the roof’s overhang help bring outside air into the attic, where it can move toward ridge or other exhaust vents. Good airflow reduces trapped heat and moisture, two problems that can shorten shingle life and damage insulation, framing, and drywall.
Start with the roof, not the pitch. Before approving a combined roofing and solar project, find out whether the attic ventilation system works as a complete intake-and-exhaust system. A contractor who talks only about shingles, panel wattage, or monthly payments is skipping an important part of the house.
What soffit vents actually do
Soffit vents provide intake ventilation at the lower edge of a roof. As warm air rises through the attic, it exits through ridge vents, box vents, turbines, or another approved exhaust opening. Replacement air enters through the soffits. This continuous movement is called balanced attic ventilation.
Without enough intake, an exhaust vent cannot perform as effectively. Adding a ridge vent alone does not automatically solve the problem. The ridge vent needs a clear path for air to enter, and that path is often blocked by missing, damaged, painted-over, or poorly installed soffit vents.
A well-ventilated attic can be cooler during summer and less vulnerable to condensation during colder weather. Ventilation does not replace insulation, air sealing, or a properly installed roof, but it supports all three. In a humid climate such as South Carolina, Georgia, or Florida, moisture control deserves particular attention. In northern states, ventilation can also help manage winter condensation, although it should not be used as a substitute for fixing bathroom exhaust fans that dump moist air into the attic.
Walk around the home and look for narrow perforated panels under the eaves. Some houses have continuous soffit vents, while others use individual rectangular vents spaced along the overhang. Rust stains, peeling paint, clogged perforations, insect screens packed with debris, and dark staining around the openings deserve a closer inspection.
How to inspect soffit vents before a roof project
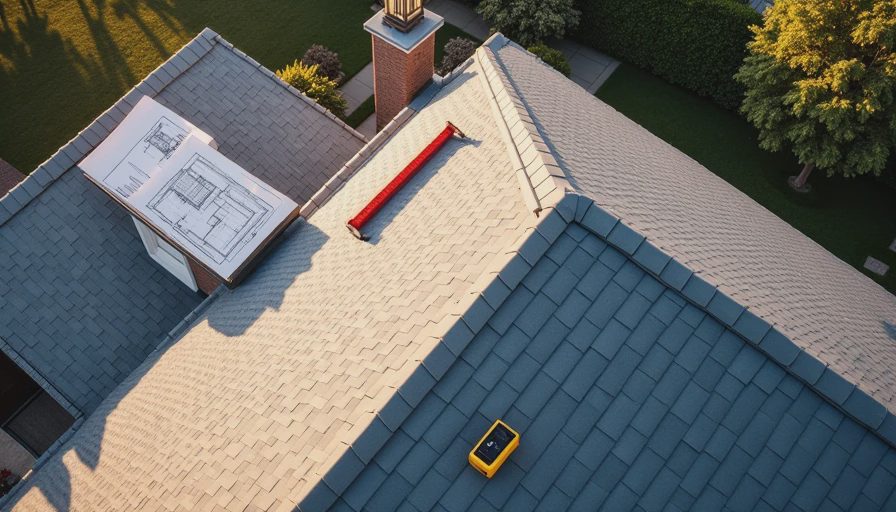
You do not need to climb onto the roof to begin. From the ground, check whether vent panels appear consistently spaced on all sides of the home. A section with no visible intake may indicate a design limitation, a blocked channel, or a previous repair that covered the opening.
Inside the attic, look for daylight near the eaves. On a bright day, a small amount of visible light through the vent openings can be normal, but insulation should not be stuffed tightly against the intake. Baffles or rafter vents should create a channel from the soffit into the attic. If insulation blocks that channel, adding more exterior vents will not solve the airflow problem.
Ask the roofer three direct questions:
- How much intake ventilation exists, and how much exhaust ventilation exists?
- Are the existing soffit vents open, clean, and connected to the rafter bays?
- Will the roof replacement include baffles, repairs, or replacement of damaged vent panels?
The answers should appear in the written estimate. A vague statement such as “install new ventilation as needed” gives you little protection against an unexpected change order.
Cost, repairs, and replacement choices
Repairing a small damaged vent section may cost roughly $150 to $500, depending on access, trim materials, and the extent of rot. Replacing larger runs of aluminum or vinyl soffit can reach $1,000 to $3,500 or more on a typical home. Wood soffits, custom trim, multiple stories, and hidden water damage can push the price higher.
Those figures are separate from the roof itself, but ventilation work is often most efficient during a reroof. With shingles removed and the roof edge accessible, a crew can inspect the fascia, replace rotted wood, install baffles, and correct blocked intake paths. Doing the same work later may require removing finished trim or disturbing a recently completed exterior.
Do not accept a contractor’s claim that more vents are always better. Too many openings, poorly placed exhaust vents, or vents that short-circuit airflow can create a system that looks busy but performs poorly. The goal is balanced intake and exhaust based on the attic layout and applicable building requirements.
For a roof replacement, compare bids by asking whether the price includes new vent material, labor, disposal, fascia repairs, insect screens, and painting. A $700 lower bid can disappear quickly if it excludes the damaged soffit sections everyone can already see from the driveway.
Where solar fits into the decision
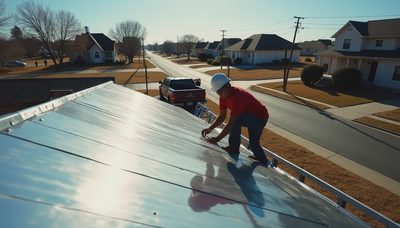
Solar panels are normally mounted above the roof plane, while soffit vents sit at the eaves. The panels do not usually block the vents directly, but solar installation increases the importance of getting roof and attic conditions right before mounting equipment. If the roof needs replacement in five years, removing and reinstalling panels can add several thousand dollars, depending on system size and local labor rates.
That is why the right order matters as much as the right product. If the roof is near the end of its useful life, repair or replace the roof first, correct ventilation during that work, and then schedule solar. The roofing contractor and solar installer should agree on attachment points, flashing responsibility, electrical conduit routing, and warranty boundaries before either crew starts.
A combined project can save money by coordinating mobilization and permitting, but it can also hide confusion. Get separate written scopes even when one company sells both services. The roof scope should identify soffit vents and attic ventilation; the solar scope should identify roof penetrations, flashing, removal terms, and who handles leaks after installation.

Warning signs that deserve a closer look
Several symptoms point to ventilation or moisture trouble. Roof-edge ice buildup in cold weather can relate to heat escaping into the attic, although insulation and air sealing must also be evaluated. In warm climates, unusually hot attic temperatures, warped decking, musty smells, or condensation on nails are reasons to investigate. Mold-like staining should not be diagnosed from a photograph alone; moisture sources need to be identified before cleanup or replacement.
Painted-shut openings are another common problem. Some homeowners or painters cover perforated panels during exterior work, leaving the soffit looking neat while restricting airflow. Insect screens can also clog with dust and spider webs. Cleaning may help, but brittle, rusted, or undersized panels usually deserve replacement rather than a temporary patch.
Be cautious when a bid promises that ventilation alone will lower cooling bills by a dramatic amount. Better airflow can support roof durability and attic comfort, but savings depend on insulation levels, duct location, air leakage, climate, HVAC efficiency, and occupant behavior. A credible contractor will inspect the whole assembly instead of guaranteeing a fixed dollar result.
A practical homeowner checklist
Before signing a roofing or solar contract, take photos of every roof edge and note areas where panels look missing or damaged. Ask for the attic ventilation plan in plain language. Confirm that intake openings will remain unobstructed after insulation work and that exhaust vents are compatible with the roof design.
Then compare the scopes line by line. One estimate might include continuous aluminum soffit, new fascia, and baffles. Another might include only shingle replacement. Those are not equivalent bids. Ask who pays if the crew discovers rotten wood, blocked rafter channels, or old vent openings that do not match the new roof layout.
Finally, keep invoices, photographs, product information, and warranty documents together. If solar is added later, the installer will need to know the roof’s age and prior repairs. If a leak appears, those records help establish whether the issue involves roofing workmanship, a solar penetration, siding, or an older ventilation problem.
Soffit vents are not an exciting upgrade, but they are part of the roof system that protects the expensive work above and below it. Fixing them during a reroof is usually simpler than opening finished trim later. Before you approve panels, financing, or a glossy roof proposal, make sure the attic has a clear intake path, a suitable exhaust path, and a written plan. Don’t bundle confusion into the biggest check you write this year.