
Dormer windows can make an attic feel like a real room instead of a hot storage box, but they also create one of the more complicated areas on a roof. If you are considering a replacement, attic conversion, or solar installation, the dormers deserve attention before anyone hands you a glossy project proposal. Start with the roof, not the pitch. A beautiful window is not a bargain if the surrounding flashing, framing, or shingles are already near the end of their service life.
Why dormer windows change a roof project
A standard sloped roof has broad, predictable planes. Dormer windows interrupt those planes with walls, a small roof section, side cheeks, and several flashing transitions. Each transition is a potential water entry point. That does not mean dormers are a bad design; it means they require more careful inspection and installation than an uninterrupted roof.
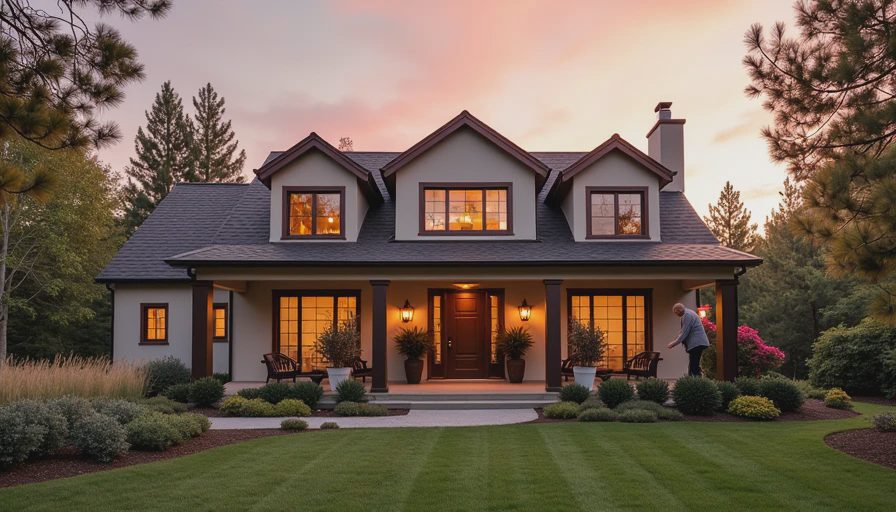
The most common styles include gable dormers, shed dormers, hipped dormers, and eyebrow dormers. A gable dormer often provides a traditional look and a taller window opening. Shed dormers can create substantially more headroom because their roof has a single slope. Hipped and eyebrow designs may blend more subtly into the roofline, but their curved or angled details can increase labor.
During a roof inspection, look for cracked or missing shingles near the dormer, soft wood around the window sill, staining on interior drywall, and peeling paint on the side walls. From the ground, these problems are easy to miss. A roofer should inspect the step flashing, head flashing, sidewall flashing, underlayment, and the small dormer roof itself.
Repair, reroof, or rebuild?
The right scope depends on what the inspection finds. A minor flashing failure might cost roughly $300 to $1,000 to correct, depending on access and the amount of siding or trim that must be removed. Replacing damaged sheathing or rebuilding a small section can push the work into the $1,500 to $4,000 range. These are planning figures, not fixed quotes, but they show why a quick patch and a complete dormer rebuild are very different decisions.
If the main roof is fifteen to twenty-five years old, replacing only the dormer may create an awkward warranty and appearance problem. New shingles can stand out against weathered roofing, and the old field shingles may fail soon after the repair. In that situation, a full reroof often makes more sense. The contractor can install new underlayment and flashing continuously rather than trying to tie a small repair into aging materials.
On the other hand, a newer roof with a localized leak does not automatically justify replacement. Ask for photos, the suspected entry point, the materials being removed, and a written explanation of whether the leak involves framing or only surface flashing. Good documentation separates a necessary repair from an upsell.
Dormer windows and solar placement
Solar planning becomes more complicated when dormers occupy the south-facing roof. The windows, their raised walls, and their small roof sections can cast shadows across nearby panels. Even limited shade can reduce production for the affected panel or string, especially when the system uses traditional string inverters. Microinverters or power optimizers can help manage panel-level effects, but they do not eliminate the physical obstruction.
A solar designer should measure the dormers rather than relying only on satellite imagery. Ask to see the proposed panel layout, equipment locations, setback measurements, and expected production assumptions. A design that fills every open section of roof may look efficient on paper but can leave too little access around flashing and future repair areas.
Dormer windows can also reduce the number of panels that fit on a roof. That matters financially. If a roof could hold eighteen panels without obstructions but only fourteen after accounting for dormers, the system might produce less electricity and have a different payback period. Do not approve a larger solar loan simply because the available roof area was estimated casually.

The order of work matters
When roofing and solar overlap, the cleanest sequence is usually roof inspection, structural review, roofing work, and then solar installation. The roof should be watertight before panels and racking cover it. If dormer windows need new flashing or trim, complete that work before the solar crew arrives.
A combined project can save money, but it can also hide confusion. Get clear answers about which company owns each part of the job. The roofing contractor should identify responsibility for shingles, flashing, underlayment, and water intrusion. The solar contractor should identify responsibility for racking penetrations, conduit, equipment, and panel removal if future roof work becomes necessary.
If one company subcontracts both trades, request a single written schedule and warranty map. Ask who returns if a leak appears six months later. “The other crew handled that” is not a useful warranty process when water is entering around dormer windows.
Costs, warranties, and insurance questions
Dormer work can add meaningful labor to a reroof. A straightforward asphalt roof might be priced by the roofing square, while dormers are often priced with extra allowances for flashing, trim, steep access, and detail work. A roof replacement that appears to cost $12,000 on a simple ranch house could reasonably rise several thousand dollars when a home has multiple dormers, complex valleys, or difficult staging.
Read both the roofing warranty and the solar warranty. Manufacturer shingle coverage is not the same as a contractor workmanship warranty, and neither automatically covers a solar installer’s penetrations. Some roofing manufacturers publish installation requirements for accessories and flashing. Ask whether the proposed system follows those requirements and whether panel removal would create a service charge later.
Homeowners insurance generally covers sudden, covered damage rather than ordinary aging or deferred maintenance. Hail damage to roofing may be treated differently from a long-developing leak caused by worn flashing. Before work begins, photograph the roof and interior ceilings, keep the contracts, and notify your insurer if the project changes the home’s value or structure. Coverage rules vary by policy and state, so do not assume a new roof or added living area is automatically reflected in your limits.
A practical homeowner checklist
Before accepting a bid involving dormer windows, confirm the roof’s approximate age and whether decking has been inspected. Request close-up photos of every dormer, including the uphill flashing and the small roof above the window. Ask whether siding, trim, insulation, or interior drywall is included if hidden damage appears. Confirm that permits are handled where required, particularly if the project changes framing or converts attic space into living space.
For solar, request a layout that shows panels near the dormers, not just a total panel count. Ask how shade was modeled, where the inverter will be installed, and whether firefighters or future roofers retain access. Compare the projected annual production with your recent electric use instead of assuming every available roof surface should carry panels.
The best bid is not always the lowest number. It is the one that explains the difficult details before they become change orders. Dormer windows can add charm, daylight, and useful space, but they reward careful sequencing. Inspect first, repair or replace the roof honestly, then evaluate solar with the real roof geometry in front of you. Don’t bundle confusion into the biggest check you write this year.